Roofing around HVAC equipment requires careful coordination because mechanical units interrupt the roof surface and concentrate activity in areas that must remain watertight. Equipment curbs, ducts, pipes, wiring, drains, fasteners, and service access can all affect the roofing assembly. If the mechanical and roofing work are planned separately, small conflicts can create persistent leak risks or damage.
Commercial roofs often have broad, low-slope surfaces where water must follow designed drainage paths. Rooftop units can change those paths and create sheltered areas where debris collects. The installation also needs to account for weight, movement, maintenance access, and future replacement. A durable result begins before the equipment reaches the roof.
Key Installation Challenges
Equipment curbs and flashing transitions
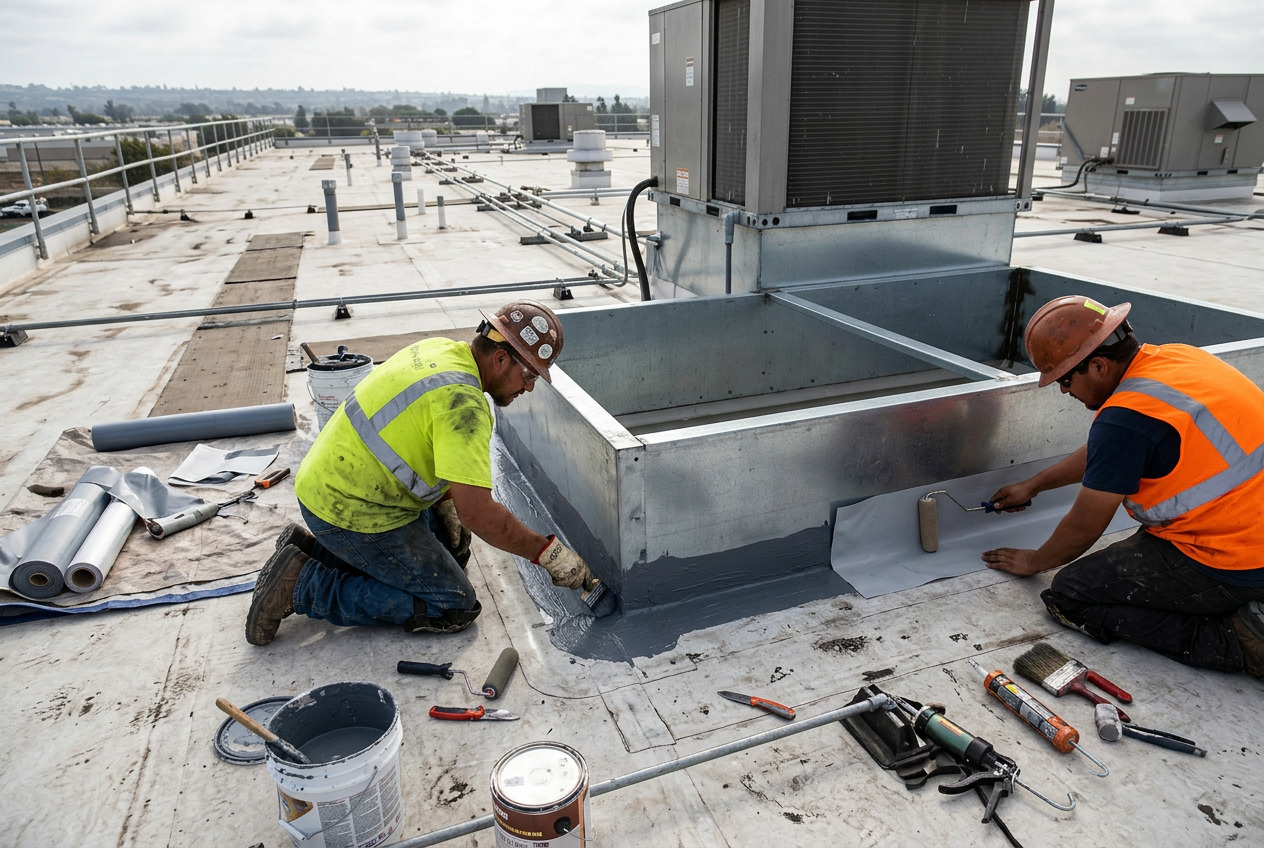
A curb raises the HVAC unit above the roof and provides a controlled transition between the mechanical equipment and roofing system. Its height, shape, attachment, and alignment affect how underlayment, membrane, flashing, and counterflashing can be integrated. Irregular or poorly positioned curbs make it difficult to create continuous waterproofing.
Penetrations for utilities and drainage
Electrical lines, refrigerant piping, condensate drains, and ductwork may pass through or across the roof. Each penetration needs an appropriate detail that accommodates the component without leaving an open path for water. Grouping and planning penetrations can reduce unnecessary interruptions in the roofing surface.
Weight and load distribution
HVAC equipment and support systems place concentrated loads on the building. Structural suitability should be evaluated by the appropriate professionals before installation. The roofing layer should not be used to compensate for an inadequate support design, and attachments should be coordinated so they do not crush, puncture, or distort protective materials.
Limited access for installation and repair
Tight clearances between equipment, walls, curbs, and other penetrations can prevent proper flashing or future maintenance. Technicians need enough space to service the unit without stepping on vulnerable seams or removing roofing details. Access planning supports both the mechanical system and the roof.
Best Practices for Waterproofing
The roofing contractor and mechanical contractor should confirm curb locations, dimensions, penetrations, drainage needs, and installation sequence before work begins. Curbs and supports should be in place and ready for integration with the roof, while temporary openings should be protected during construction.
Underlayment and flashing should transition continuously around the curb and connect with the selected roofing system. Corners, seams, and changes in plane require particular care because several material edges meet in a small area. Compatible components and manufacturer-appropriate installation methods help the detail move and drain as intended.
Condensate should be directed through a planned route that does not discharge water onto vulnerable roof areas. Drainage paths around the unit should remain open, and equipment placement should not create unintended low spots or block access to existing drains.
Protecting the Roof During Service Work
Provide defined access routes
Service technicians need a practical way to reach the unit. Walk paths or designated routes can reduce repeated traffic over sensitive areas and discourage tools or panels from being placed directly on the roofing surface.
Inspect after equipment replacement
Replacing an HVAC unit may change curb adapters, utility connections, weight, or access needs. The surrounding roof should be inspected during and after the work so disturbed flashing, punctures, debris, or incompatible repairs can be addressed promptly.
Keep the equipment area clean
Discarded screws, sheet-metal fragments, packaging, and service materials can puncture or abrade the roof. Routine housekeeping around rooftop equipment also helps reveal ponding, open seams, or damaged flashing that debris might hide.
Plan Mechanical and Roofing Work as One Interface
Rooftop HVAC performance and roofing performance are closely connected at every curb and penetration. Early coordination, appropriate structural support, compatible waterproofing details, clear drainage, and safe service access help protect commercial buildings from avoidable damage. When both trades understand the complete interface, the roof is better prepared for installation, routine maintenance, and future equipment changes.
Protect Your Roof with Confidence — Choose FoamBond
When it comes to roofing underlayment, durability and performance matter. At FoamBond, we provide high-quality, energy-efficient solutions designed to withstand California’s diverse climate conditions. Whether you’re a contractor or a homeowner, our products are engineered to protect what matters most — your home, your investment, and your peace of mind.
Contact us today at 866-404-5440 or email us at office@foambond.com to learn how FoamBond can support your next roofing project with industry-leading innovation and reliability.